Casino Architecture's Subtle Grip on Player Pathways and Choices Through Years of Evolving Designs
Written by Morgan Perry · Jun 17, 2026
Casino Architecture's Subtle Grip on Player Pathways and Choices Through Years of Evolving Designs
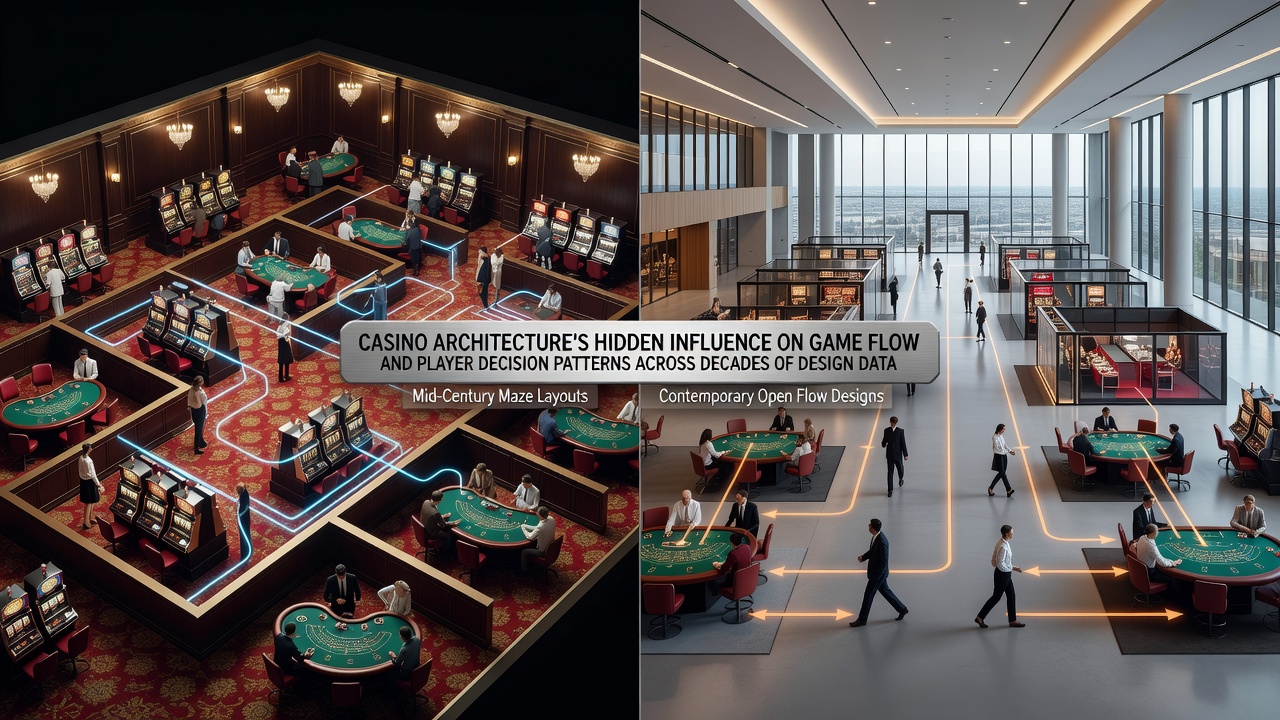
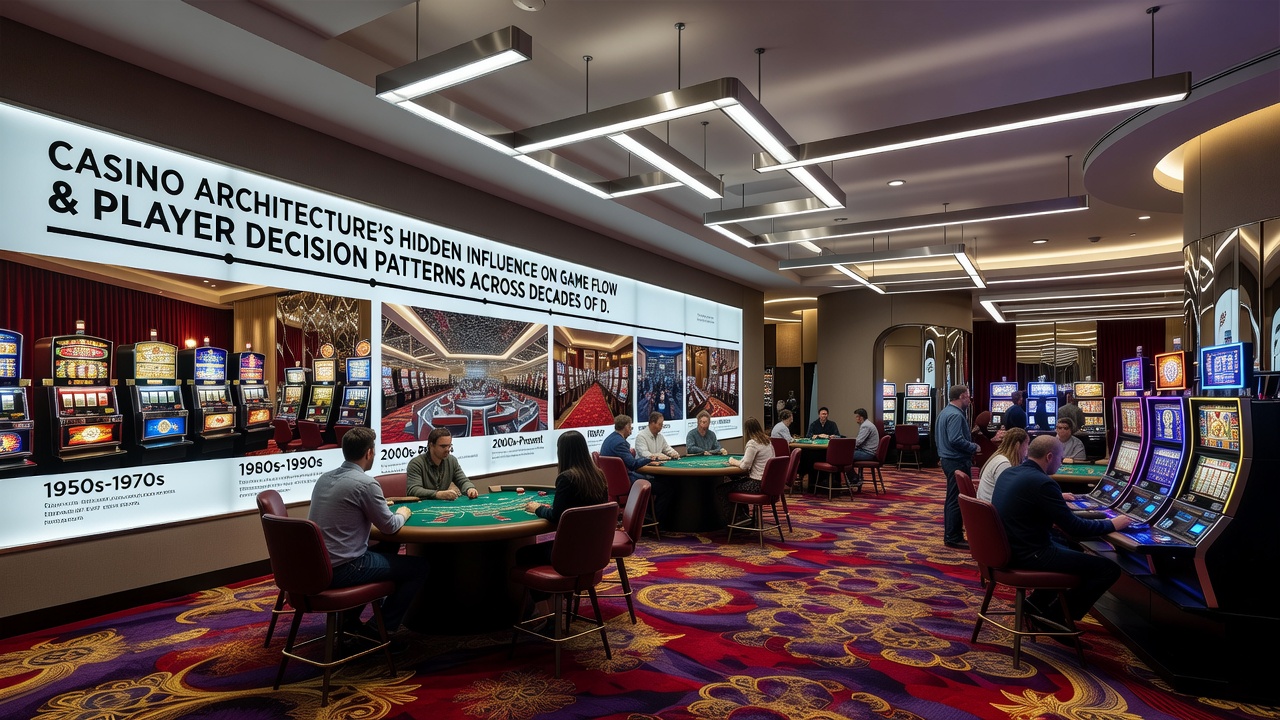
Casino architecture has shaped how players move through spaces and make decisions at games for decades, drawing on patterns observed in design data from the 1970s onward. Early layouts in Las Vegas emphasized open visibility to draw crowds toward central gaming pits, while later iterations introduced more segmented zones that guide traffic toward high-margin areas like video slots and electronic table games. Researchers tracking foot traffic patterns note that these changes correlate with measurable shifts in session durations and game selections across multiple properties.
Early Design Experiments and Their Lasting Effects
Designers in the mid-20th century tested configurations that removed external time cues and natural light, creating environments where players lose track of hours spent at machines or tables. Data compiled from Nevada properties during the 1980s shows that windowless, clock-free interiors increased average dwell times by noticeable margins compared to venues retaining some daylight exposure. Those who analyzed player logs from that era found consistent preferences for games positioned along curved pathways rather than straight corridors, as the former encouraged slower movement and more spontaneous stops.
By the 1990s, integrated resort models emerged that blended hotel lobbies directly into gaming floors, funneling arriving guests past rows of slots before they reached restaurants or showrooms. Records from several large properties indicate this routing boosted initial engagement with lower-denomination machines, setting patterns that persist in contemporary builds. Observers tracking these developments highlight how subtle changes in ceiling height and carpet patterns further directed attention toward certain machine banks over others.
Modern Layout Strategies and Behavioral Data
Contemporary casino designs incorporate sophisticated traffic modeling based on aggregated visitor data spanning multiple decades. Planners position progressive jackpot displays and popular table games at key intersection points where pathways converge, capitalizing on documented tendencies for players to pause and assess nearby options. Studies of movement logs reveal that angled entrances to gaming zones reduce hesitation at thresholds, leading to quicker transitions into active play areas.
Soundscaping and lighting adjustments play documented roles as well, with softer ambient tones near table games encouraging longer contemplation periods before bet placement. Figures from properties updated after 2010 demonstrate that these elements influence decisions to switch between slot types or migrate toward higher-limit areas once initial bankrolls show gains. In June 2026, ongoing renovations at several major resorts continue testing adaptive lighting systems that respond to real-time occupancy sensors, aiming to refine flow without disrupting established player routines.
Regional Variations in Architectural Approaches
Properties outside traditional U.S. markets adopted modified versions of these principles to suit local regulations and cultural preferences. Australian venues, for instance, often integrate more visible exit signage while maintaining core maze elements that extend play sessions, according to reports from state gaming authorities. Canadian facilities have experimented with hybrid layouts that separate smoking and non-smoking gaming sections, producing data sets showing distinct decision patterns in each zone regarding game duration and wager sizing.
European operators have leaned toward designs emphasizing clearer sightlines between gaming and non-gaming amenities, yet still employ strategic clustering of machines to capitalize on observed grouping behaviors. Cross-regional comparisons compiled by industry research groups reveal that while surface aesthetics differ, underlying flow metrics remain remarkably consistent when adjusted for property size and regulatory constraints.
Data Insights Across Multiple Design Eras
Longitudinal analyses of design modifications demonstrate clear correlations between layout alterations and shifts in player choices. One multi-property review covering 1995 through 2020 found that relocating popular game clusters closer to main entrances increased trial rates for those titles by double-digit percentages in most cases. Path analysis software applied to security footage further confirms that players rarely retrace steps through the same route twice during a single visit, prompting designers to create looping configurations that present fresh options continuously.
Electronic tracking systems introduced in the 2000s added granularity to these observations, logging precise timestamps for game switches and movement between zones. Aggregated results indicate that decision velocity slows measurably in areas with softer flooring transitions and warmer color palettes, extending contemplation time before commitment to new bets or machines.
Conclusion
Decades of accumulated design data illustrate how casino architecture functions as an active participant in shaping game flow and player decisions rather than serving as neutral backdrop. Properties continue refining these elements through iterative updates informed by fresh analytics, maintaining relevance amid evolving technology and visitor expectations. The patterns established across successive generations of builds provide a foundation for anticipating future adjustments in spatial organization and their measurable effects on behavior.